
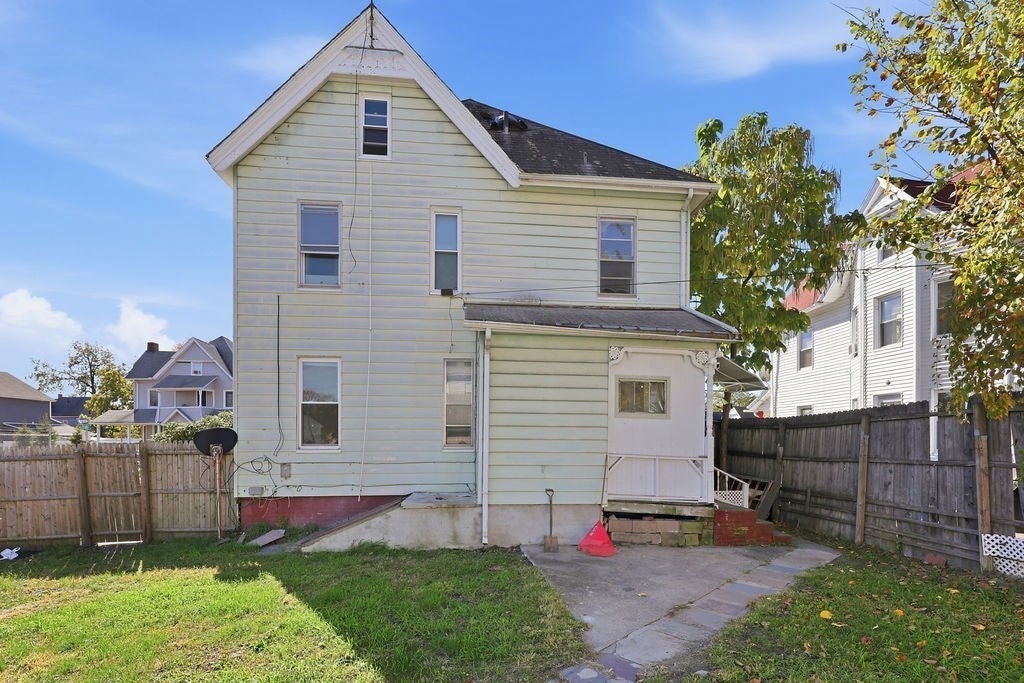


Unit Information
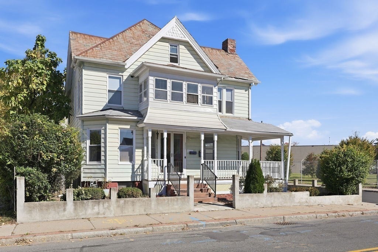
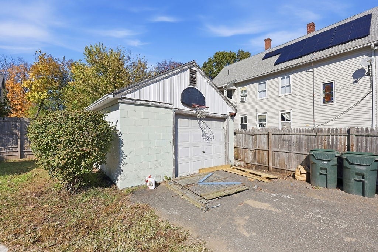
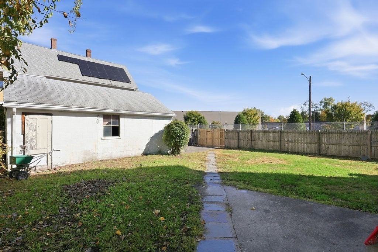
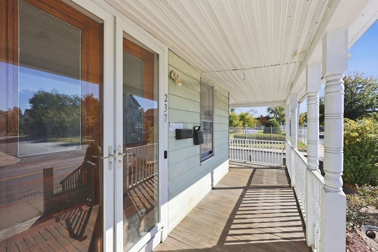
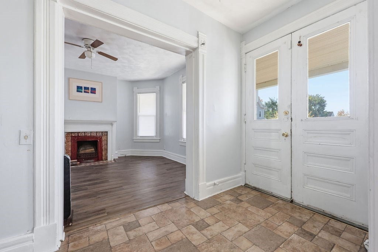
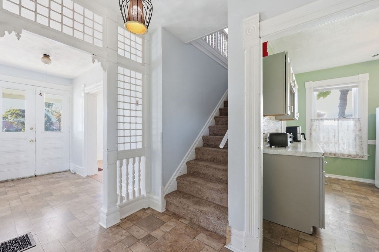
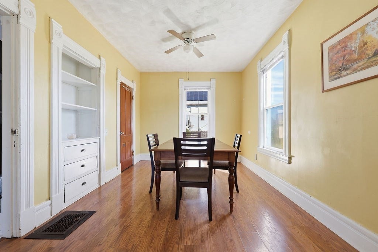
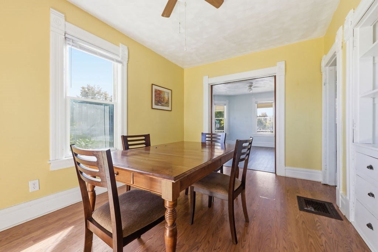
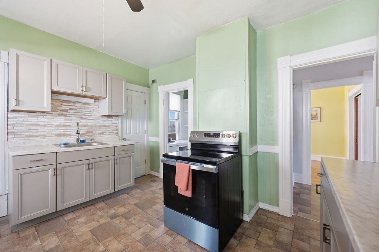
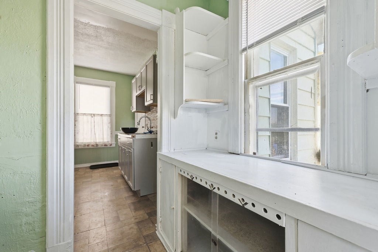
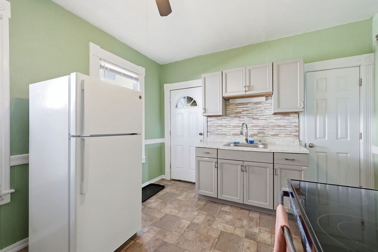
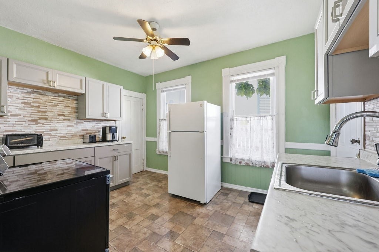
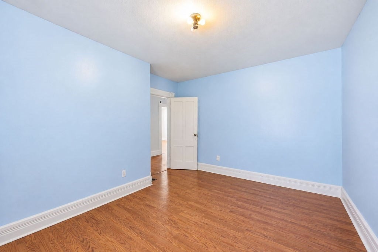
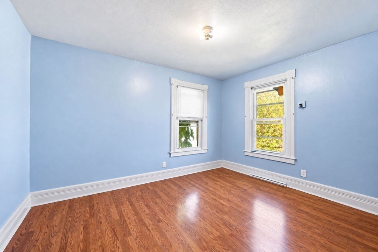
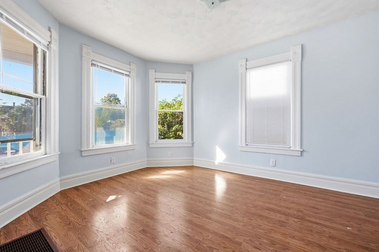
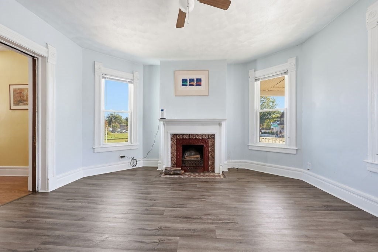
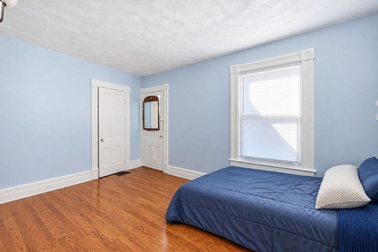
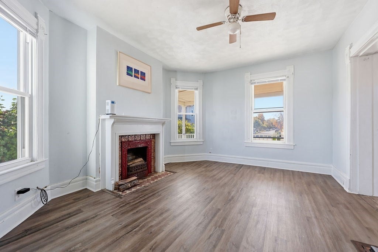
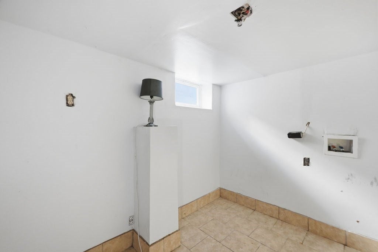
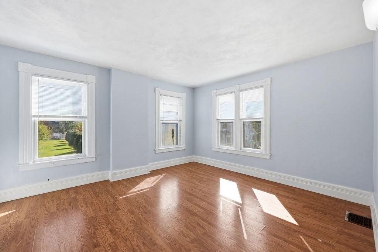
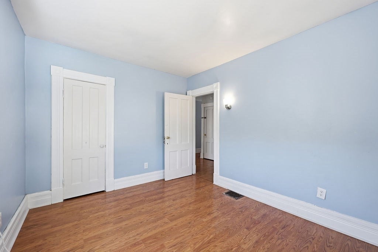
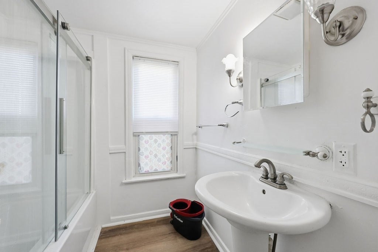
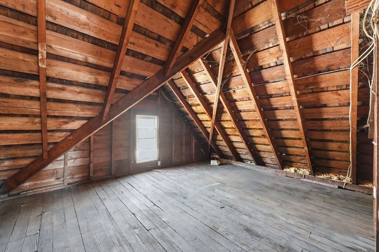
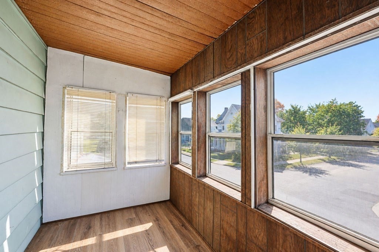
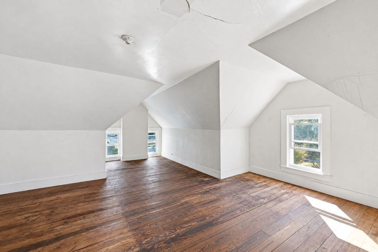
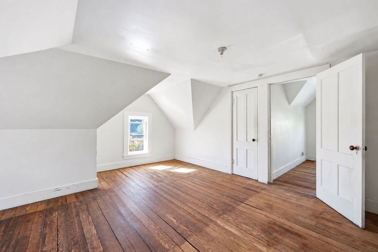
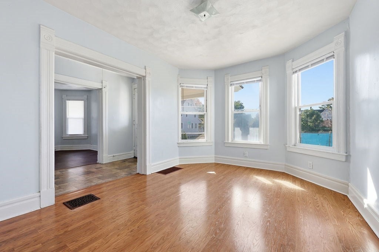
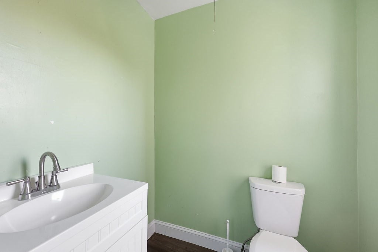
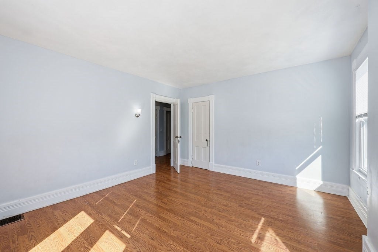
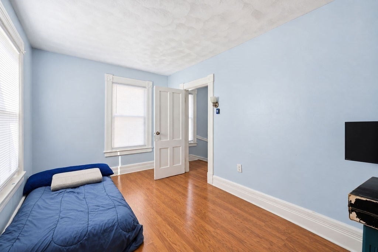
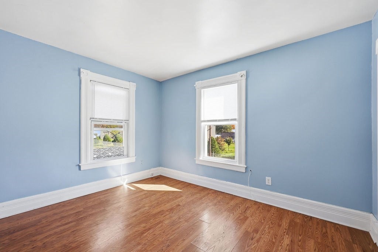
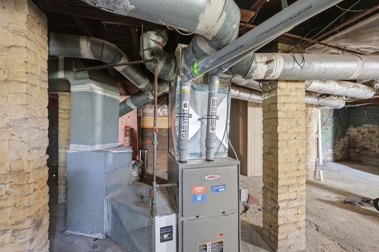
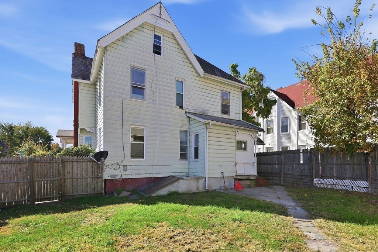
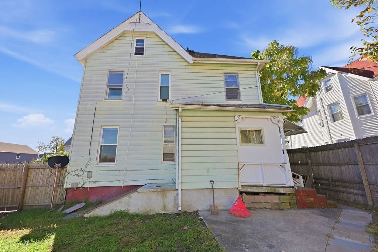
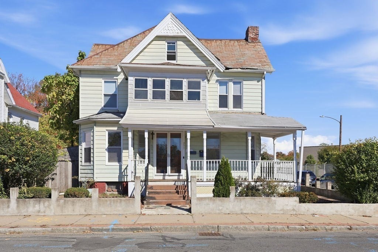
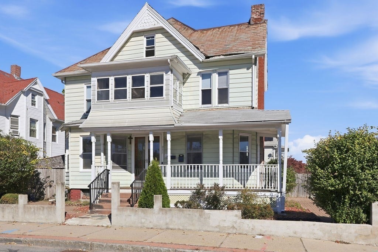
Welcome to this spacious Colonial, where classic charm meets thoughtful updates! Freshly painted interiors and updated flooring throughout in 2026 create a warm, inviting atmosphere. The home also features a combination of replacement windows, with some replaced approximately two years ago and others older. The updated kitchen features cabinetry and countertops renovated approximately 1½ years ago, along with a brand-new stainless steel electric stove, white refrigerator, spacious pantry, exterior access, and convenient mudroom. Both bathrooms were completely renovated in 2026. The main-level half bath features new vinyl flooring, an updated vanity, and toilet, while the second-floor full bath offers a new tub, shower, sink, and toilet. The second-floor features four generously sized bedrooms, all with fresh paint and new flooring. One bedroom offers access to its own enclosed porch, providing a charming space to relax and unwind. The third floor adds even more versatility with two bonus rooms, including a spacious main room and an adjoining tandem room, ideal for a home office, dressing room, or additional storage. Additional improvements include new wall-to-wall carpeting on the staircase (2026), a Lennox gas forced-air furnace approximately three years old, and a Rheem gas water heater installed in 2024. The home's walls and attic were insulated approximately five to six years ago, adding to its overall comfort and energy efficiency. Outside, enjoy a fenced-in yard offering space for outdoor activities, gardening, and entertaining. A bonus feature is the oversized detached one-car garage, built in 1930, offering additional storage and convenience. OPEN HOUSE – Sunday, November 8, 2026, from 1:00 PM to 2:00 PM. Come explore!
- Additional Details
- Status: New
- Type: Single Family, Single Family Residence
- Zip Code: 01105
- Parking
- Garage: 1
- Garage Capacity: 1
- Parking: Paved,Detached,Off Street
- Parking Spaces: 4
- Rooms and Dimensions
- Total Rooms: 10
- Has Basement: Yes
Loading...
$265,000
- Status: New
- Listing ID: 73598762
- Bedrooms: 5
- Full Baths: 1
- Half Baths: 1
- Living Area: 1,829 sqft Convert
- Lot Size: 5,031 sqft Convert
- Acres: 0.12
View description

Luxury Residential Group
(617) 233-5800
Receive more info or arrange a tour
When you are ready, please contact us and we will put our unrivaled knowledge of the Boston real estate market to work for you. Whether you are buying a luxury condo or renting a luxury apartment, we pledge to make your experience as stress free and enjoyable as possible.
Please call, email, or send us a message through the web form below. An LRG Real Estate agent will contact you promptly.

 LRG Luxury Residential Group | 355 Boylston St, Boston MA 02116 | (617) 233-5800 | |